.avif)
Floor Plans
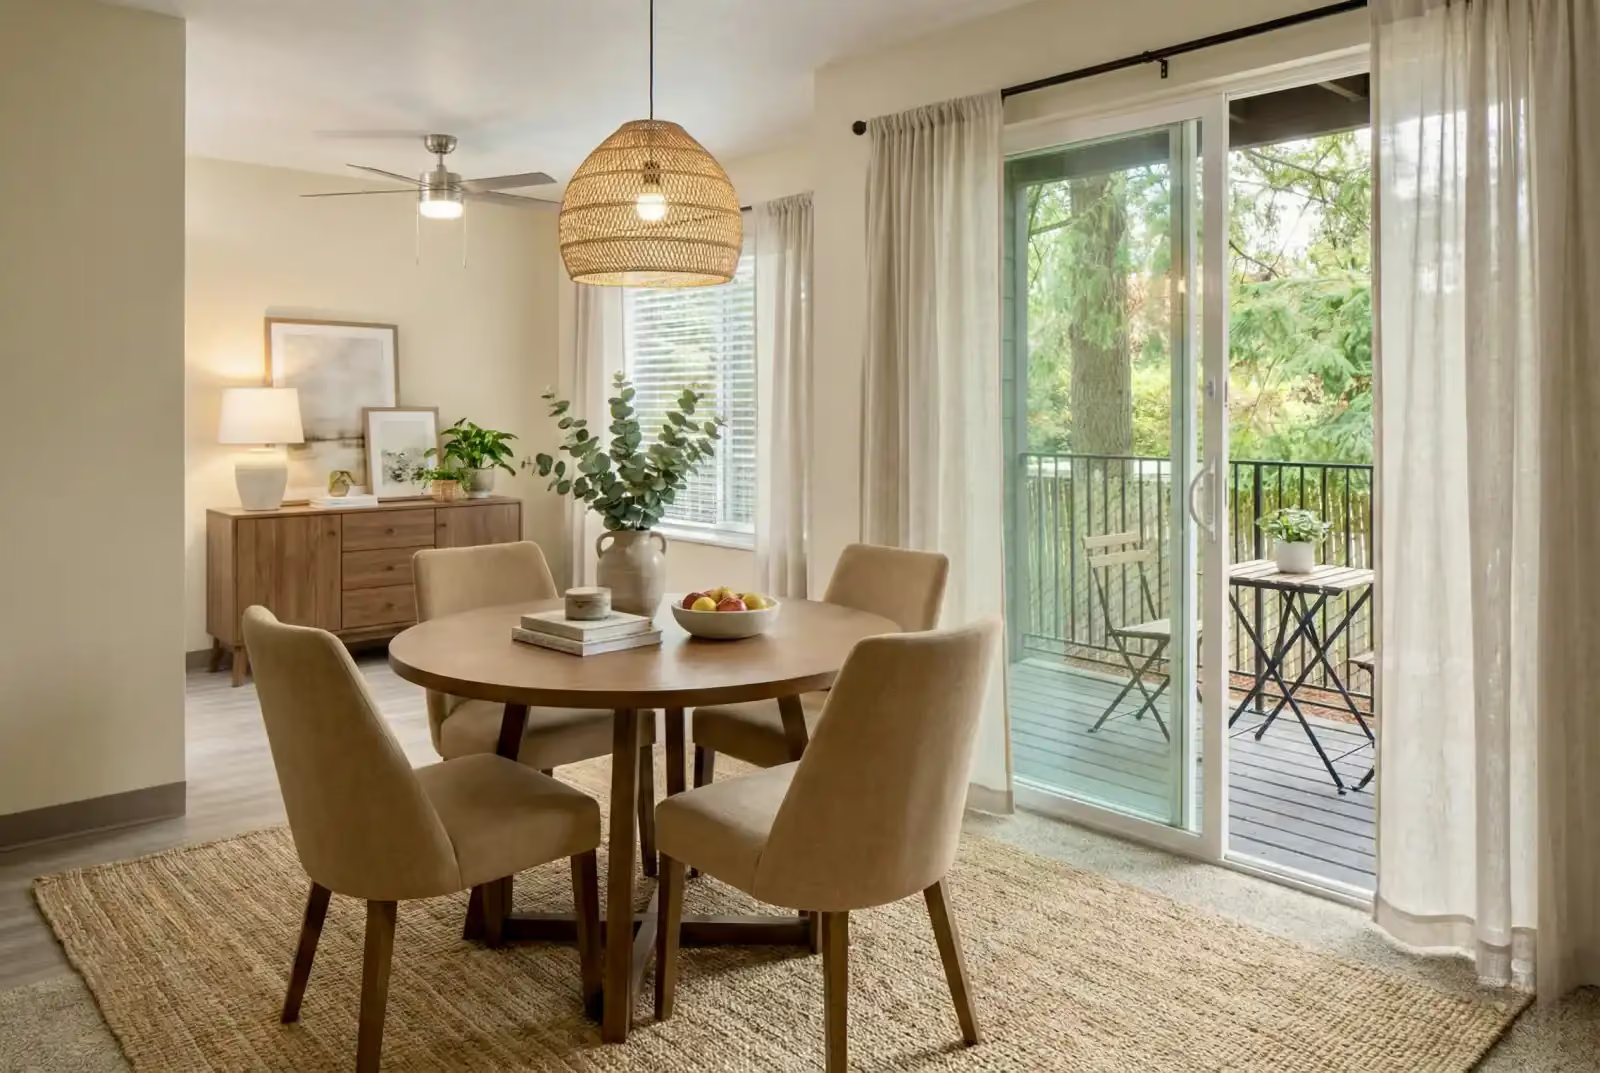
Explore spacious one-, two-, and three-bedroom floor plans thoughtfully designed to complement your lifestyle. Whether you’re looking for a cozy retreat, extra room to work from home, or space for a growing household, you’ll find a comfortable layout that feels just right. Discover your ideal apartment home in Beaverton, Oregon.
To show and hide the modal for editing purposes on Tablet:
- Select the filters1_filters-wrapper inside the parent div filters1_layout div.
- Hit the Hide button and it will show (yes this is counterintuitive).
Floor plans
Rents shown below are base rent and do not include any additional mandatory or voluntary fees and charges. Please contact our community for more information on such fees and charges.
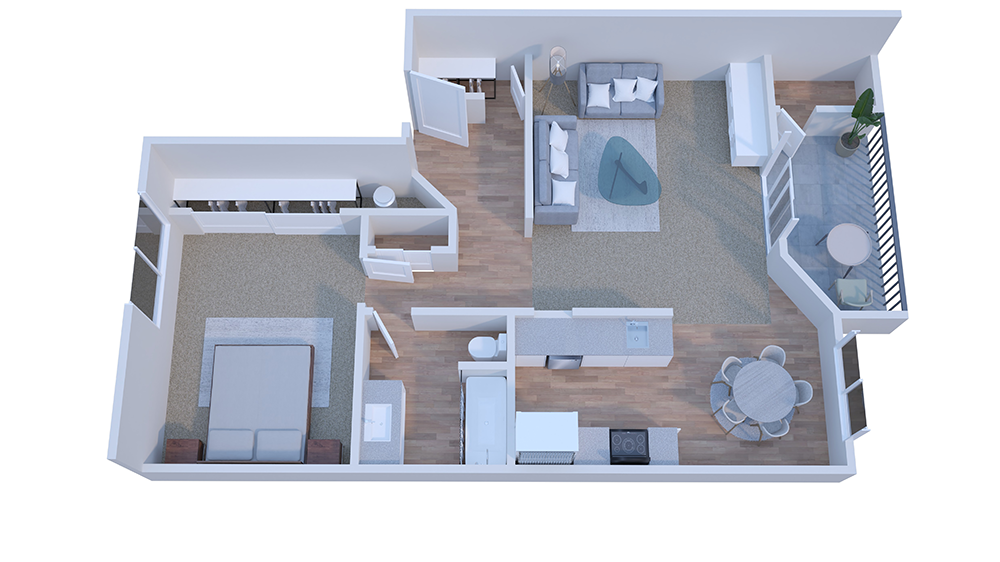
1BD, 1BTH A
1
Bedroom
1
740
-
740
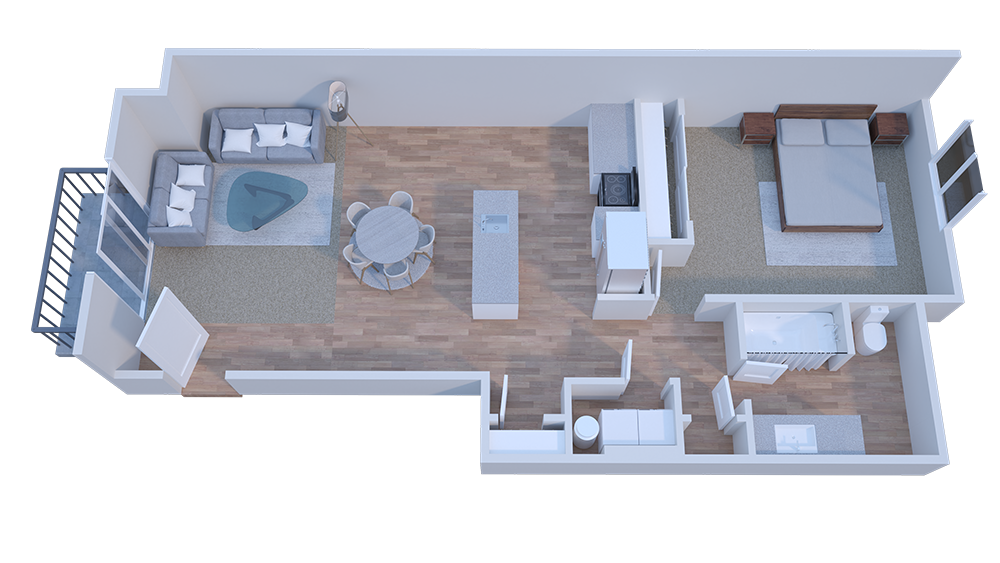
1BD, 1BTH B
1
Bedroom
1
748
-
748
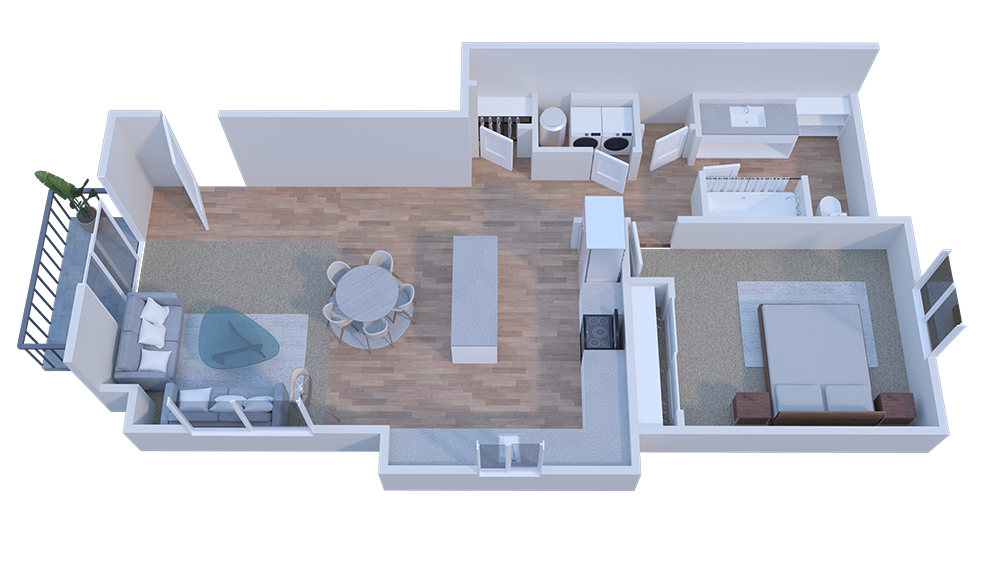
1BD, 1BTH C
1
Bedroom
1
773
-
773
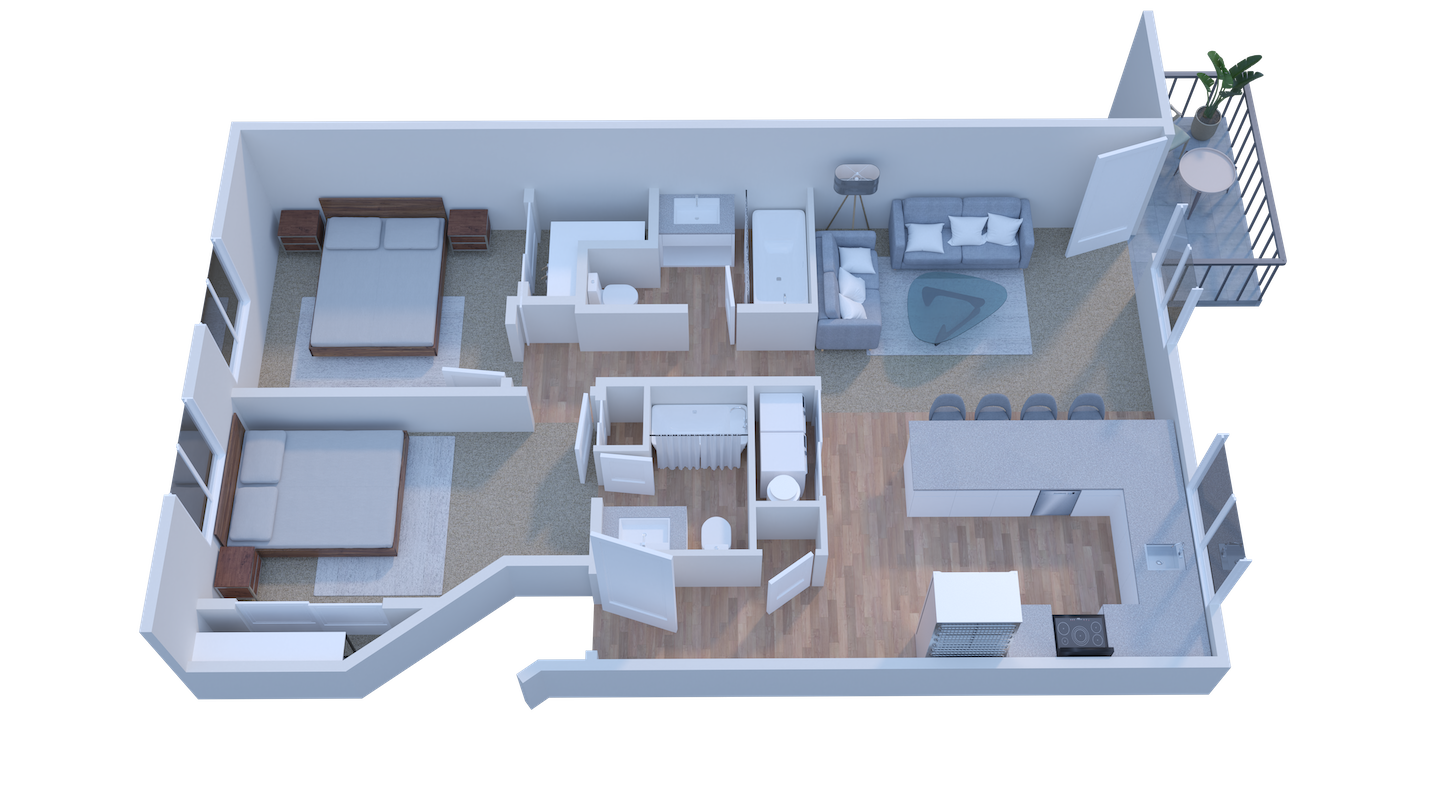
2BD, 2BTH A
2
Bedroom
2
848
-
848
2BD, 2BTH B
2
Bedroom
2
877
-
877
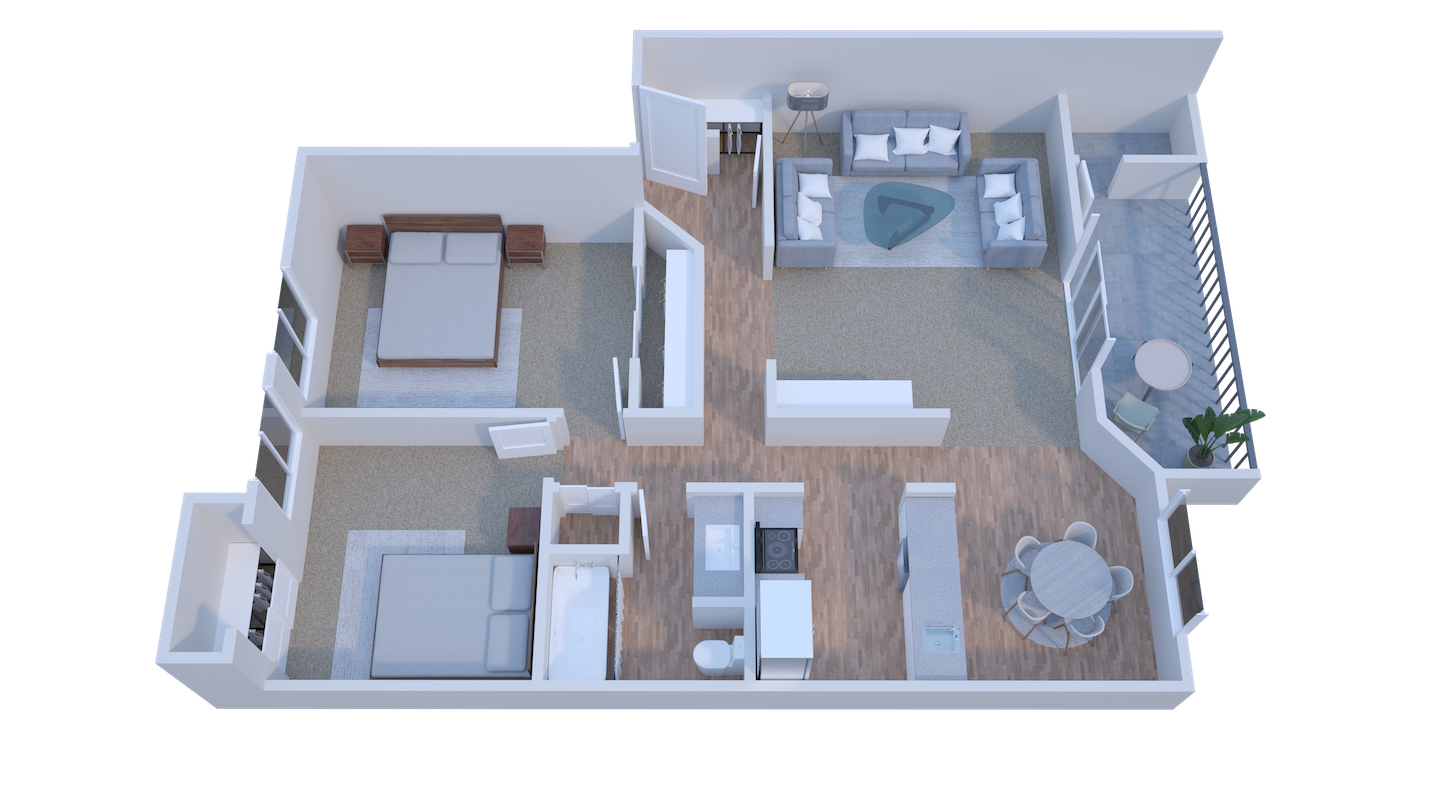
2BD, 1BTH G
2
Bedroom
1
894
-
894
2BD, 1BTH
2
Bedroom
1
894
-
894

3BD, 1BTH
3
Bedroom
1
1020
-
1020

2BD, 2BTH C
2
Bedroom
2
1030
-
1030
1BD, 1BTH D
1
Bedroom
1
1051
-
1051
Apartment Features
Experience everyday comfort in an apartment home designed with modern living in mind. Prepare your favorite meals with modern appliances and stylish granite or quartz countertops, then step outside to unwind on your private balcony. These thoughtful features combine convenience, quality, and comfort to create a space you’ll love calling home.
In-Unit Washer/Dryer*
Extra Storage
High Ceilings*
Private Balcony/Deck
Island Kitchen*
Modern Appliances
Granite & Quartz Countertops*
High Speed Internet Access
Microwave
Refrigerator
Tub/Shower
Disposal
Dishwasher
Ready to get started?
Discover the comfort and convenience waiting for you in Beaverton. Schedule a tour today to explore our apartment homes, experience the community, and find the floor plan that fits your lifestyle. Your next chapter starts here!